3D Evacuation Plans
Isometric, multi-level 3D evacuation plans that make a building's layout instantly readable — exit routes, fire points, and assembly areas rendered in clear dimensional views for offices, retail, and industrial sites.
For 15+ years, Lyk Designs has delivered code-compliant 3D and 2D evacuation plans, distinctive logo & branding design, and precision vector artwork — trusted on 500+ projects by facility managers, safety officers, and businesses building their brand.
From code-compliant evacuation plans to distinctive branding and custom vector artwork, here's where we focus our expertise.
Isometric, multi-level 3D evacuation plans that make a building's layout instantly readable — exit routes, fire points, and assembly areas rendered in clear dimensional views for offices, retail, and industrial sites.
Top-down 2D floor evacuation plans mapping corridors, fire points, and the shortest route to the nearest exit — built to display-ready standards for offices, retail floors, and multi-tenant buildings.
Custom logo design and brand identity work — from initial concept sketches to polished, scalable vector marks that carry your brand consistently across print and digital.
Custom vector illustrations — character art, mascots, and detailed scenes — drawn clean and fully scalable, ready for print, merchandise, or digital use.
Lyk Designs was founded on a simple principle: design work should be both exact and easy to act on. What began as a specialist evacuation-plan drafting practice has grown into a full-service studio for architects, property managers, and businesses who need dependable 3D & 2D evacuation plans alongside strong branding and custom vector artwork.
Our team combines a working knowledge of fire and life-safety codes with hands-on vector illustration and brand design skill, so every evacuation plan, logo, and piece of artwork we produce is as accurate as it is visually polished.
A sample of the evacuation planning, branding, and vector art projects we've delivered for our clients.
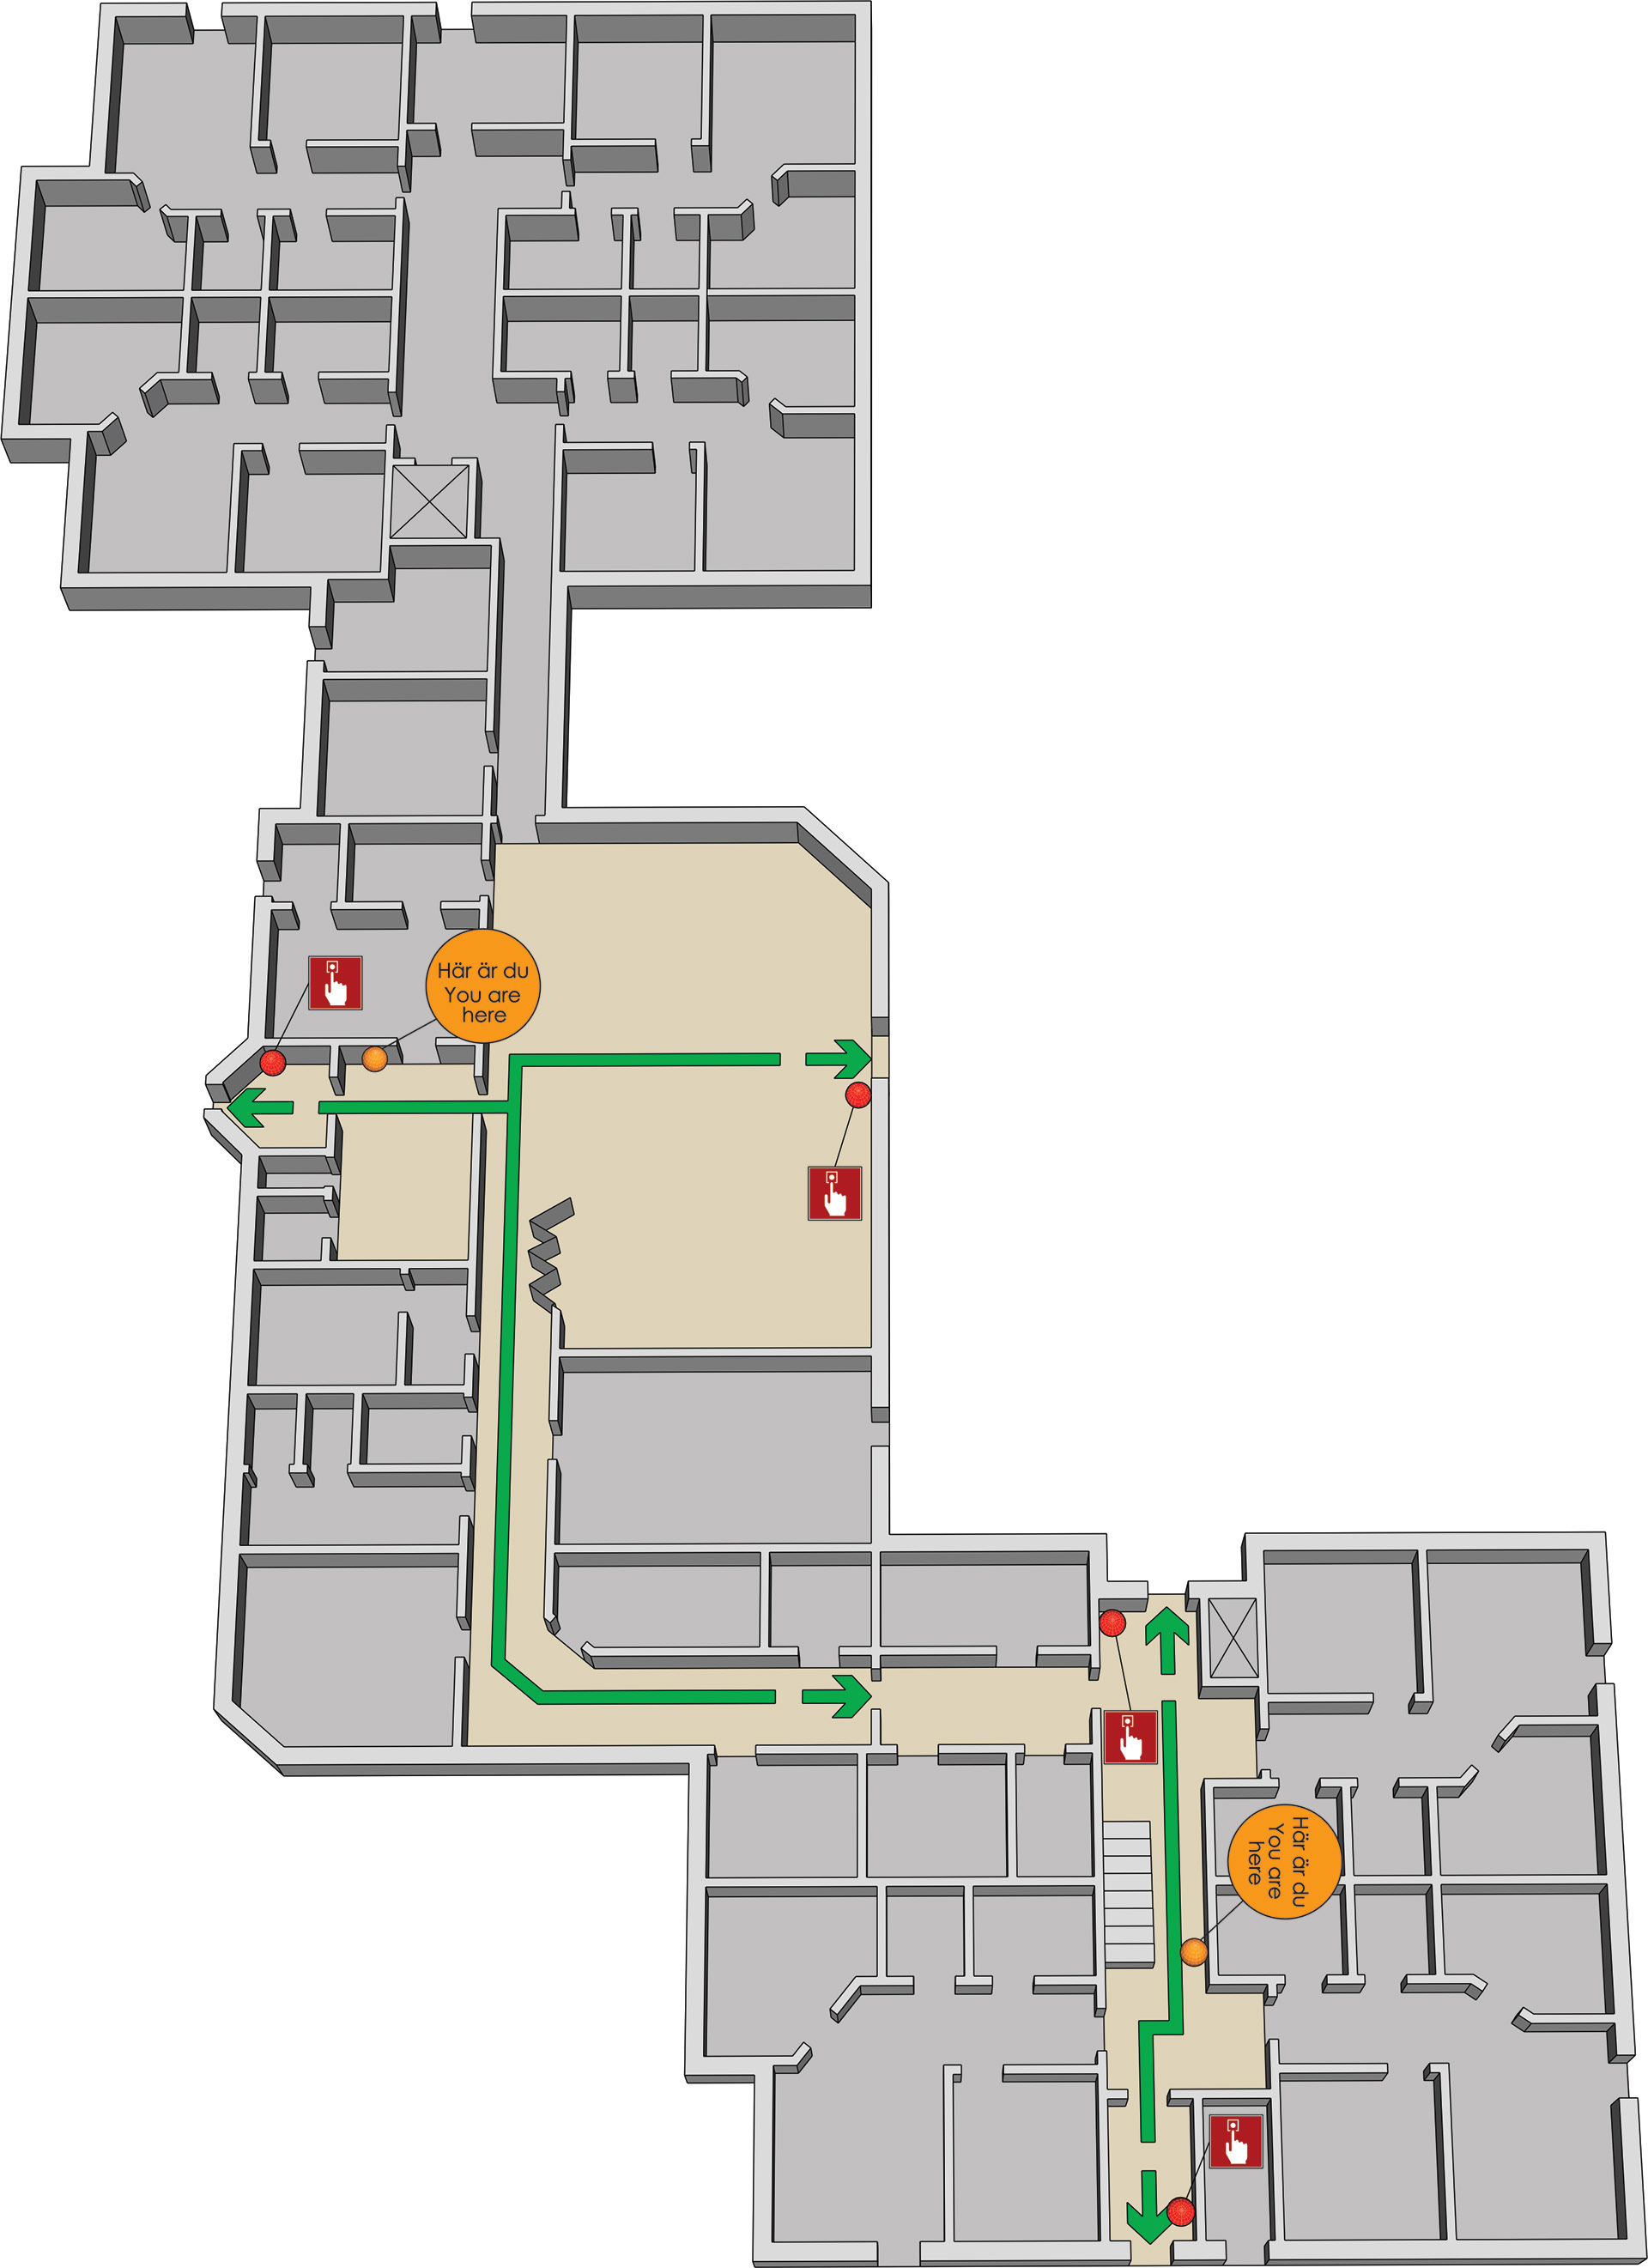
Isometric building evacuation plan with clearly marked exit routes, fire points, and "you are here" orientation markers across every floor, giving occupants an instantly readable sense of the whole building.
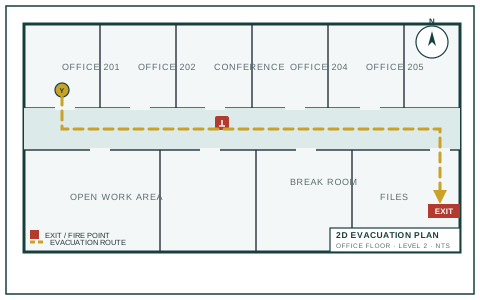
Top-down egress plan mapping corridors, workstations, and fire points, with the shortest route to the nearest exit called out clearly for display near stairwells and break areas.
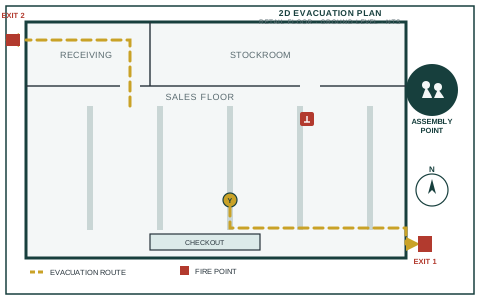
Dual-exit egress routing for an open sales floor, with aisles, checkout zones, and an outdoor assembly point clearly indicated for staff and customers.
Custom vector logo design and brand mark, developed from concept sketches through to a final scalable identity built to the same precision standards as our technical drafting work.

An original character illustration built entirely from vector shapes — clean linework and a limited palette that stays crisp from a business card to a storefront sign.

A layered vector landscape illustration — mountains, pines, and a campfire scene — built for use across posters, packaging, and digital artwork.
Reach out for a free consultation on your evacuation planning, branding, or vector art needs.